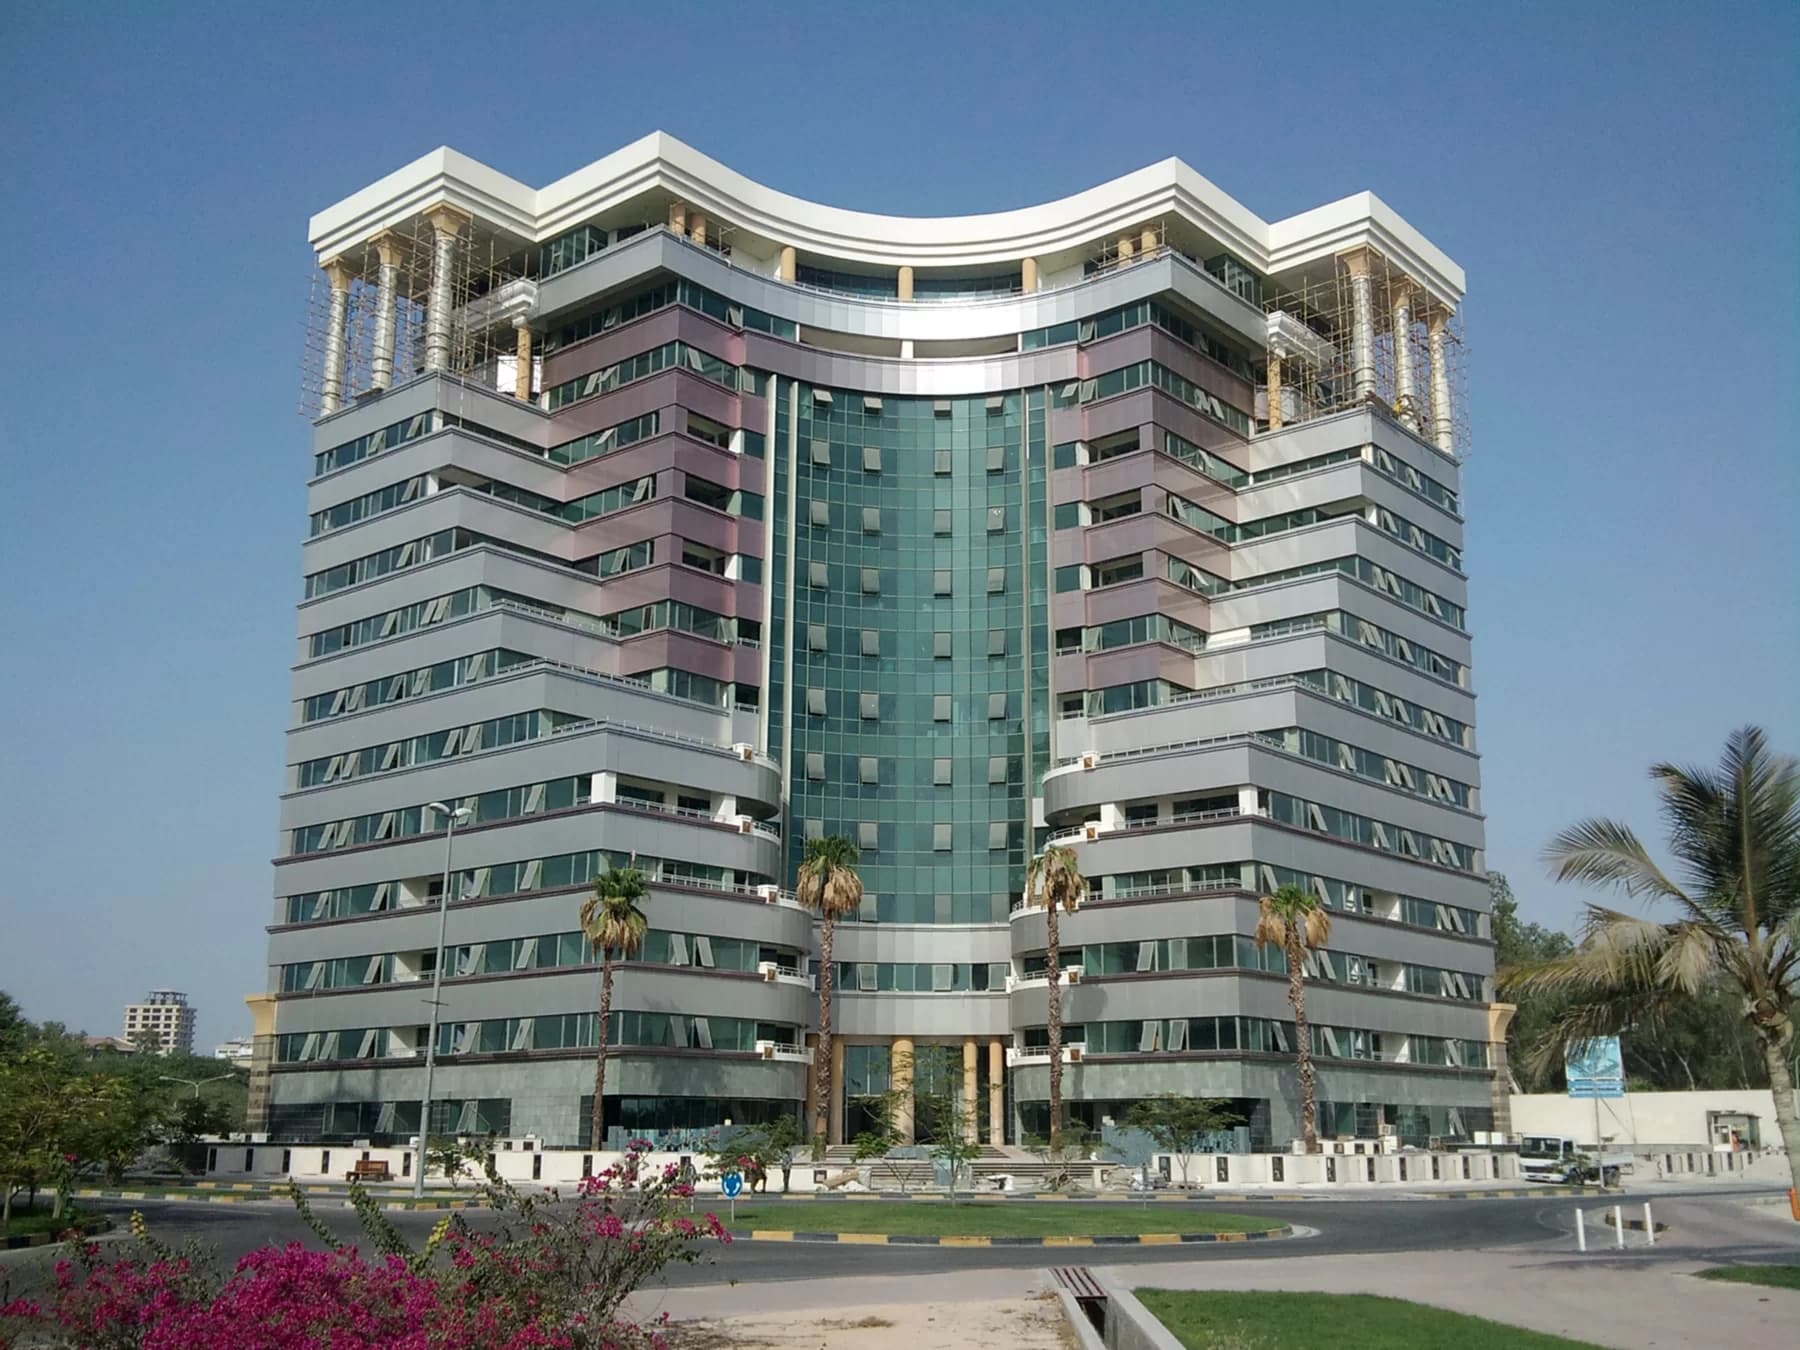
Mica Residential Tower, one of Nader Kashtkar’s most remarkable construction projects, remains among the most luxurious and popular residential complexes on Kish Island, more than a decade after its official inauguration in 2011. Designed, invested in, and built by Pars Mica Kish, a subsidiary of Nader Kashtkar’s active construction group, the tower has become a symbol of modern architecture, international construction quality, and contemporary structural standards in southern Iran.
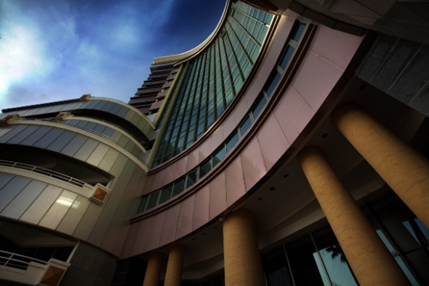
Located just 150 meters from the azure waters of the Persian Gulf, the tower offers most units unobstructed, panoramic sea views, providing residents with a unique coastal living experience.
The interior design of Mica Tower blends the elegance of Iranian artistry with modern architectural elements, creating a visually stunning and serene environment. The use of high-quality materials and meticulous attention to detail have made the tower one of the most exemplary high-quality construction projects on Kish.
A 650-square-meter landscaped entrance area further enhances the aesthetic appeal, offering residents a sense of tranquility and refined quality from the very moment they enter.
Proximity to the Men’s Beach and adjacency to the Mica Mall commercial and recreational center have increased the economic and lifestyle value of the complex, making it one of the most sought-after residential projects on the island.
Since 2003, Nader Kashtkar and the development team at Pars Mica Kish have focused on improving construction standards in Kish. Mica Tower was among the first projects in the region to be designed and executed according to global standards in structural engineering, equipment, and resident amenities, paving the way for larger and more modern projects in the following years.
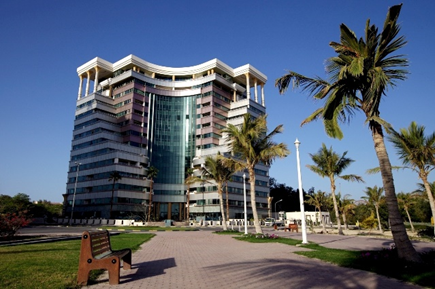
Mica Tower was designed to offer a luxurious, comfortable, and high-standard lifestyle, providing residents with a wide range of exclusive facilities:
Swimming pool, sauna, jacuzzi, and fitness center on the 13th floor with spectacular views of the Persian Gulf
Double-glazed windows with thermal and sound insulation
400-square-meter lobby with ultra-modern architecture and unique design
Covered parking with electronic gates
Emergency power supply, surge protection systems, and fire-fighting equipment
Smoke sensors, CCTV cameras, and advanced security systems
Anti-theft electronic locks for all units
Emergency water supply and advanced HVAC systems
Fully equipped kitchens with European brand appliances
Imported electric water heaters
High-speed elevators with intelligent mechanisms


